Refine Search
Sort by
3215 Gulf City Road, Ruskin
$3,250,000
7 Beds ⋅ 9 Baths ⋅ Lost River Preserve Ph I SubDv. ⋅ 33570 Zip Code
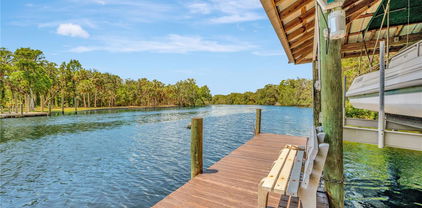
Tucked away within the exclusive enclave of Lost River Preserve, this custom-built Mediterranean-inspired waterfront estate offers a rare opportunity for multigenerational living without compromise. Newly repositioned to reflect exceptional value within Tampa Bay’s luxury market, this legacy property spans more than 2.25 acres across four addresses with over 300 feet of water frontage—thoughtfully designed to bring generations together while preserving connection and independence. From the moment you enter through the landscaped paver courtyard, the estate feels like a secluded waterfront sanctuary. Constructed with poured concrete tilt walls, impact-rated windows and doors, and a Galvalume aluminum tile-look roof, the home offers exceptional durability while positioned high and dry in Flood Zone X. Inside, nearly 6,700 square feet of refined living space unfolds across two distinct yet connected residences joined by a sunlit foyer—an ideal layout for extended family, aging parents, adult children, caregivers, or long-term guests. Soaring tray ceilings, arched architectural details, and walls of glass frame sweeping lake views throughout the home. The primary living areas and both primary suites were positioned to embrace the waterfront setting. Designed as a family compound, both primary suites feature spa-inspired baths, dual closets, and bay window seating overlooking the lake. Each residence offers its own office, ensuite bedrooms, generous storage, and dedicated laundry room. A flexible bonus suite with kitchenette and full bath opens directly to the pool terrace, ideal as a private suite, fitness studio, creative workspace, or independent living space. Outdoor living is equally impressive with a custom saltwater pool, 9-person spa, outdoor kitchen, and expansive screened lanai overlooking the water. The covered boat dock features a ski boat hoist and filleting station, while a second dock accommodates kayaks and paddleboards and is topped with a sunset bell. The detached villa offers approximately 1,200 square feet with a full kitchen and private accommodations, while the three-bay garage provides ample storage for boats and recreational equipment. An approximately 800-square-foot lakefront entertainment space with full bath and double French doors leading to a private screened lanai creates endless possibilities for gatherings, wellness experiences, family reunions, executive retreats, and extended-stay guests. Completing the estate is a fourth parcel pre-plumbed for a future residence, creating opportunities for expansion, guest accommodations, or a custom lakefront home. Set within the breathtaking 900-acre Lost River Preserve community, residents enjoy boating, trophy bass fishing, and an unmatched connection to nature surrounded by protected shoreline, scenic waterways, and native wildlife including roseate spoonbills, ospreys, and herons. Rich in history, the community is also home to the renowned Leisey Shell Pit fossil discovery, with artifacts showcased at the nearby Paleo Preserve Fossil Museum. Offering privacy without sacrificing convenience, this waterfront estate is located just 35 minutes from Downtown Tampa and within reach of fine dining, luxury shopping, championship sports, and world-class entertainment. Whether envisioned as a family compound, multigenerational estate, executive escape, or legacy property, this extraordinary waterfront residence delivers a lifestyle few properties can match!!

3215 Gulf City Road, Ruskin

620 Yardarm Drive Unit 10, Apollo Beach
$219,000
1 Beds ⋅ 1 Baths ⋅ Yardarm Condo Ph I SubDv. ⋅ 33572 Zip Code
Virtually Staged. Enjoy the Florida lifestyle in this beautifully located 1 bedroom, 1 bath condo right on the water! This condo is located in a GATED community comes with its very own DEEDED BOAT SLIP featuring a BOAT LIFT that accommodates up to 6,000 lb boat. This provides a QUICK ACCESS to the open waters of Tampa Bay, just minutes away. Start your day with morning coffee or unwind in the evening on your screened-in lanai, all while soaking in tranquil waterfront views. Inside, the kitchen with granite countertops is fully equipped with appliances, and the washer and dryer are included for your convenience. The COMMUNITY POOL and TENNIS COURT are located right OUT YOUR FRONT DOOR, and you can also fish from the COMMUNITY DOCK launch a kayak for an afternoon on the water. The ammenities make relaxation and recreation a breeze. You will be CENTRALLY LOCATED to waterfront restaurants and shopping from your new home. This condo also includes a COVERED one-car CARPORT and plenty of guest parking-perfect for you and your visitors. Discover the best of Florida waterfront living and the relaxed elegance Apollo Beach is known for. Whether you're seeking a full-time residence, vacation retreat, or investment property, this waterfront gem combines comfort, convenience, and the very best of coastal living. Seller has replaced A/C unit. NO FLOODING WITH LAST HURRICANES DURING 2024 HURRICANES. Conveniently located within 24 miles to Tampa International Airport and 16 miles to downtown Tampa. April-August short term rental restricted to 30 day min. Sept -March str restricted 90 day min. HOA covers: Reserve fund, seawall, landscape, irrigation, pool, roof, tennis court, exterior homeowners /flood ins, pest control, trash.

620 Yardarm Drive Unit 10, Apollo Beach

1502 Azalea Street, Plant City
$845,000
6 Beds ⋅ 4 Baths ⋅ Roseland Park SubDv. ⋅ 33563 Zip Code
Priced below Appraisal. Discover a rare opportunity to own approximately 4.5 acres inside the city limits, complete with a private pond and charming bridge. This remodeled two-story home offers 5 bedrooms, 2.5 bathrooms, and modern updates throughout. The kitchen features granite countertops, while the spacious floor plan includes a gas fireplace, inside laundry with convenient chute, and an epoxy-finished two-car garage. Newer roofs and HVAC systems provide peace of mind. The detached “mother-in-law” suite is ideal for extended family or visitors, offering a full kitchen, bathroom, washer/dryer hook up, and its own one-car carport. Additional highlights include a storage shed, fully fenced property, and golf cart and trailer to convey with a full-price offer. Washer and dryer remain with the home with full price offer as well. This unique property combines country privacy with city convenience—complete with ample parking, fenced grounds, and multiple living options. Truly a must-see estate with character, function, and flexibility.

1502 Azalea Street, Plant City

11526 River Country Drive, Riverview
$1,500,000
6 Beds ⋅ 4 Baths ⋅ Stoner Woods Sub Unit SubDv. ⋅ 33569 Zip Code
FRESHLY REPRICED—$50,000 PRICE ADJUSTMENT! Paired with Florida’s newly approved Amendment 3 and potential homestead tax benefits for eligible buyers, this is a rare opportunity to own your dream home with a pool on 1.27 waterfront acres along the Alafia River! From your private dock, cruise to Tampa Bay for waterfront dining and holiday boat parades, or venture farther to explore the Gulf, Intracoastal Waterway and—with the right vessel and planning—the Bahamas. NO HOA & NO CDD! Welcome to 11526 River Country Drive, offering a combination buyers search for but seldom find: acreage, boating access, a heated pool and spa, flexible multigenerational living, privacy and convenience—all in one Riverview location. This distinctive 6-bedroom, 4-bath home with a 2-car garage features three levels of living designed for entertaining, extended family and everyday Florida enjoyment. The first floor offers exceptional versatility with a bedroom, full bath, living room, fireplace, bar and French doors opening directly to the pool area. Explore the possibilities for an in-law or guest retreat, multigenerational living, extended stays or an entertainment space, subject to applicable regulations. The second floor brings everyone together with an oversized dining room with fireplace, spacious family room, sunroom overlooking the pool and an updated kitchen featuring wood cabinetry, granite countertops, a stainless steel refrigerator, double oven and GE wine cooler. Upstairs, additional bedrooms accompany an expansive primary retreat with skylights and a newly remodeled ensuite featuring a Jacuzzi tub and walk-in shower. Step outside into your PRIVATE FLORIDA OASIS. A heated pool and spa, paver deck, waterfalls, lush landscaping, fruit trees and a peaceful tidal creek create a serene, park-like setting. Imagine this being your backyard, your retreat! BOATERS—YOUR NEXT ADVENTURE STARTS HERE! A private deep-water dock with a metal roof and 10,000-lb boat lift puts the Alafia River and Tampa Bay within reach. Skip the trailer and crowded boat ramp—your next day on the water begins right in your backyard. Enjoy privacy with convenient access to I-75 and the Selmon Expressway, connecting you to Downtown Tampa, employment centers, shopping, dining and Gulf Coast destinations. 1.27 ACRES | ALAFIA RIVER WATERFRONT | PRIVATE DOCK | 10,000-LB BOAT LIFT | HEATED POOL & SPA | 6 BEDROOMS | FLEXIBLE FIRST-FLOOR LIVING | NO HOA | NO CDD Amendment 3 benefits are subject to residency and homestead eligibility requirements; buyers should verify individual eligibility with the county property appraiser. Waterfront living, room to spread out and the freedom to enjoy Florida your way—come discover the possibilities at 11526 River Country Drive!

11526 River Country Drive, Riverview

10013 Crested Fringe Drive, Riverview
$399,000
5 Beds ⋅ 3 Baths ⋅ A35 | Fern Hill Phase 1a SubDv. ⋅ 33578 Zip Code
Welcome to the stunning Raleigh model by Lennar, a home designed to impress from the moment you step inside. Spanning an impressive 2,896 square feet, this five-bedroom residence is the epitome of spacious and thoughtful living, offering an ideal layout for families who love to spread out and entertain. The heart of the home is a designer kitchen that will delight your inner chef, featuring an abundance of counter and cabinet space. Best of all, it overlooks the open-concept family and dining room, creating a warm and inviting atmosphere that’s perfect for daily life and hosting gatherings. This home masterfully balances privacy and community. The expansive master suite is a true retreat, conveniently located on the first floor and stretching over 20 feet wide for unparalleled comfort. Upstairs, you'll find four additional generously sized bedrooms, providing ample space for family, guests, or a home office. The home is fully equipped with the latest features in efficiency and luxury from Lennar, including sleek GE® appliances and elegant ceramic tile floors, ensuring you never have to compromise on quality or style. Life at The Summit at Fern Hill offers a resort-like lifestyle with unparalleled convenience. The community itself features a sparkling resort-style pool, a central playground for the children, and even two dog parks at the entryway so every member of the family can enjoy play and exercise. Nestled near US 301 and I-75, your new home makes commuting to Tampa, Brandon, and the beautiful Gulf beaches wonderfully easy. When you’re ready for entertainment, you’re just a short drive from a state-of-the-art movie theater, world-class restaurants, and chic shopping venues. For the outdoor enthusiast, nearby state parks offer a bounty of activities. This is more than just a house; it's a lifestyle, offering all the best you expect from Lennar in a vibrant and connected location.

10013 Crested Fringe Drive, Riverview

7046 Towne Lake Road, Riverview
$259,999
3 Beds ⋅ 3 Baths ⋅ Oak Creek Prcl 3 SubDv. ⋅ 33578 Zip Code
Short Sale. Welcome to your dream home! This beautifully updated 3-bedroom, 2.5-bathroom property offers the perfect blend of style, comfort, and functionality. Step inside and you’ll be greeted by a fresh, modern interior with a soothing natural color palette that creates a warm and inviting atmosphere throughout. The spacious kitchen features a convenient center island, ideal for meal prep, casual dining, or gathering with loved ones. Multiple flexible living areas give you the freedom to design spaces that fit your lifestyle. Whether it’s a home office, playroom, or cozy lounge. Retreat to the luxurious primary suite, where the bathroom is designed for both comfort and convenience with double sinks and generous under-sink storage. Outside, enjoy a spacious and open back patio, perfect for entertaining, relaxing, or creating your own outdoor oasis. The home also includes a 1-car garage, providing secure parking and additional storage. This home truly checks all the boxes for today’s buyers and stylish, functional, and move-in ready. Don’t miss your chance to make it yours! Schedule your private showing today!

7046 Towne Lake Road, Riverview

6209 Flamingo Drive, Apollo Beach
$320,000
3 Beds ⋅ 2 Baths ⋅ Apollo Beach Unit Two SubDv. ⋅ 33572 Zip Code
ANOTHER PRICE REDUCTION!!! SELLER HIGHLY MOTIVATED!!! SELLER COVERING FIRST YEAR FLOOD INSURANCE PREMIUM!!! Fully Renovated & Move-In Ready with NO HOA! Welcome home to this beautifully updated 3 bedroom, 2 bath Apollo Beach retreat featuring a brand-new roof, new A/C system, new water heater, fresh interior & exterior paint, and stylish new flooring throughout. The heart of the home is the all-new kitchen, complete with modern cabinetry, sleek countertops with luxury marble backsplash, and stainless-steel appliances—perfect for everyday living and entertaining. Both bathrooms have been completely remodeled with fresh tile, fixtures, smart mirror in master and top of the line finishes. The open, light-filled floor plan offers comfortable living and dining spaces, while the split-bedroom layout provides privacy for the owner’s suite. Step outside and enjoy the newly refreshed exterior with fantastic curb appeal, ready for Florida evenings spent relaxing. Located in the desirable Apollo Beach community, you’ll love the easy access to waterfront dining, marinas, shopping, schools, and major highways. With every major update already done for you—roof, A/C, kitchen, baths, floors—this home is truly turnkey. Don’t miss your chance to own a home where all the work has been done—just move in and enjoy the Florida lifestyle!

6209 Flamingo Drive, Apollo Beach

12175 Water Ash Place, Riverview
$329,900
4 Beds ⋅ 3 Baths ⋅ Ridgewood SubDv. ⋅ 33569 Zip Code
Virtually Staged. Short Sale. This DR Horton "Elston" two-story floorplan built in 2021 is all block construction, and was designed with modern living in mind. The heart of the home is the spacious kitchen with granite counters and its island that seamlessly connects to the living and dining areas. The open layout with gray tile flooring throughout, neutral paint, light and bright feeling make this home perfect for entertaining or quality time relaxing. Upstairs, a generous loft offers flexible space for a home office, playroom, or second living area. The oversized owner’s suite boasts a large walk-in closet with natural light and an en-suite bath with double sinks and walk-in shower. Three additional bedrooms share a full bath with dual sinks and tub/shower combo, conveniently located near the upstairs laundry. The Ridgewood community also includes a community pool and playground for some fun in the sun, come make it your own today! BANKRUPTCY PROPERTY, must sell!

12175 Water Ash Place, Riverview

610 N Us Highway 41, Ruskin
$1,350,000
Ruskin City Map Of SubDv. ⋅ 33570 Zip Code
610 N US Hwy 41 lot is 104 feet by 173 ft deep; North Lot on 1st Street is 124 feet by 193 ft deep; South lot is 80 ft by 193 ft deep - Road frontage on 1st Street is 204 ft described by county. total of 1.3169 acres described by county. zoning is Ruskin Town Center. Please verify with county what can be done with property. County Water and Sewer on Hwy 41. Prime Location, easy access to I-75 and boat ramp at county park. Property formerly had a tire shop operating on property which shared water and sewer with property to South. Shop was torn down, and lot is now vacant. the two lots on 1st street make entry easy with light traffic. zoned 20 units/acre - Commercial zoning, mixed use. There is artesian well which has been capped on property. Property is in flood zone, so fill is required.

610 N Us Highway 41, Ruskin

14072 Kite Lane, Lithia
$295,000
3 Beds ⋅ 3 Baths ⋅ Fishhawk Ranch West Twnhms SubDv. ⋅ 33547 Zip Code
NEW PRICE & SELLER IS MOTIVATED!! This beautiful 3 bedroom, 2.5 bath with a 1 car garage is the perfect home you have been looking for! When you walk into the home you enter a large living room area that blends into the eat-in kitchen. The kitchen has granite countertops, stainless steal appliances which include a gas range, pantry, center island & Expresso 42" cabinets. Off the kitchen through the sliding glass doors in a screened lanai which is perfect for enjoying the Florida weather! There is no carpet downstairs. To complete the downstairs is a half bath & the entry to the 1 car garage. Upstairs you will find 3 nice sized bedrooms all with carpet and ceiling fans. The Primary bedroom has it own ensuite with granite countertops, dual sinks, shower & a walk-in closet. Bedrooms 2 & 3 each have a nice sized closet. The second bathroom has a granite countertop with shower/tub. There is also a linen & laundry closet upstairs for convenience. The home is located in Fishhawk Ranch West and has a number of resort style amenities! You will feel like you are on vacation everyday! Schools, shopping & restaurants are all close by making it a great location! Call for your private showing today!

14072 Kite Lane, Lithia

2003 W Sam Allen Road, Plant City
$743,000
4 Beds ⋅ 3 Baths ⋅ Unplatted SubDv. ⋅ 33565 Zip Code
EXTREME PRICE REDUCTION ON THIS GORGEOUS PLANT CITY FARMHOUSE ON 2.25 ACRES. Welcome to your private sanctuary set back on over 2 acres, this fully reborn home has been renovated from the ground up and offers all the peace and tranquility imaginable. With 4 bedrooms, 3 bathrooms and a wide open lower level with its own entrance, this home flexes to your vision: add extra bedrooms, design a game room, a dream office, or create separate living quarters for guests or rental income. Every detail has been reimagined. New stabilized foundation, roof, septic, well pump, HVAC including ducts, electrical, plumbing, siding, windows, flooring, kitchen and bathrooms, plus a wrap-around deck that invites sunrise coffee and sunset escapes. This isn't just a renovation, it's a resurrection of modern luxury and timeless charm, waiting to become your forever home. Minutes to I-4. Easy commute to Tampa, Lakeland and Orlando. Close to shopping and dining. There is a chicken coop and another small barn, both needing TLC. Seller believes, but buyer needs to verify, the possibility to divide and sell the front one acre portion of the property, or you can keep it as is, to provide extra space for horses and farm animals. Please verify with county as to the number of animals allowed.

2003 W Sam Allen Road, Plant City

Seminole Lake Blvd & Hickman Ave, Plant City
$54,900
56h | Seminole Lake Estates SubDv. ⋅ 33563 Zip Code
LOCATION, LOCATION LOCATION! GREAT CORNER LOT in the heart of Plant City! NO HOA NO CDD. Zoned R-1 with frontage on Seminole Lake Blvd and Hickman Ave this parcel offers excellent access and visibility. Available utilities, and residential zoning, this lot is ideal for those seeking privacy without being far from the city, located in a well-established neighborhood with no HOA. Convenient Plant City location near I-4 and SR-60, perfect spot to build your dream home! INVESTOR'S OPPORTUNITY! Well-located ideal for building a custom single-family home or holding as a long-term investment No HOA and strong demand in the Plant City market make this parcel a solid addition to any portfolio.The property can be subdivided into two buildable lots (per zoning/regulations).Build your forever home on this charming corner lot in Seminole Lake Estates! With 0.28 acres, mature trees, and easy access to schools, shopping, and highways, this parcel is perfect for a growing family, giving you the freedom to design the lifestyle you want .Don't miss the opportunity to make it yours! Go see this property anytime – no appointment necessary!

Seminole Lake Blvd & Hickman Ave, Plant City

11133 Sailbrooke Drive, Riverview
$381,800
6 Beds ⋅ 3 Baths ⋅ Summerfield Village 1 Tr 7 SubDv. ⋅ 33579 Zip Code
Short Sale. BANK APPROVED PRICE! SHORT SALE APPROVAL IN HAND! Short Sale. SPACIOUS FAMILY HOME IN SUMMERFIELD! With over 3,000 sq. ft. of living space, this beautiful home offers 6 bedrooms and 3 bathrooms, giving everyone plenty of room to spread out. The heart of the home is a spacious kitchen with two pantries, perfect for family meals and gatherings. Enjoy dinners in the formal dining room or relax together in the formal living room. The upstairs laundry room makes everyday chores a breeze! Step outside to a generous screened-in patio—ideal for entertaining or relaxing year-round. The backyard offers plenty of space to add your own private pool, creating the ultimate outdoor retreat. Located in the welcoming Summerfield Golf Community, enjoy access to resort-style amenities, including two community pools, indoor and outdoor basketball courts, pickleball courts, a weight room, playground, dog park, and more ~ fun for all ages. Just minutes from great restaurants, shopping, and with easy access to I-75, this home is perfectly situated for both convenience and family fun.

11133 Sailbrooke Drive, Riverview

566 Sunlit Coral Street, Ruskin
$330,999
5 Beds ⋅ 3 Baths ⋅ Shell Cove Ph 1 SubDv. ⋅ 33570 Zip Code
Spacious 5-Bedroom Home in Desirable Shell Cove, Ruskin! ? Discover the perfect blend of comfort and style in this 5-bedroom, 3-bath home located in the sought-after Shell Cove community. The open-concept design features a large dining area, spacious family room, and a gourmet kitchen complete with granite countertops, stainless steel appliances, abundant cabinetry, and a walk-in pantry. The home offers a flex room/bedroom on the first floor and a luxurious primary suite upstairs with an oversized walk-in closet. Three additional bedrooms, plus a conveniently located second-floor laundry room, provide functionality for the whole family. Enjoy peaceful views from the upper level while relaxing at home. ?? Community Highlights: Resort-style amenities for the whole family Close to Bahia Beach, Little Harbor, Shell Point Marina, and Simmons Park Quick and easy access to major highways for commuting ?? Priced to sell – don’t miss this opportunity! Call today to schedule your private tour.

566 Sunlit Coral Street, Ruskin

2945 Stewart Creek Circle, Plant City
$459,990
4 Beds ⋅ 3 Baths ⋅ Fieldstone SubDv. ⋅ 33565 Zip Code
Welcome to this beautifully designed 4-bedroom, 3-bath with separate Den/Office offering 2,046 square feet of thoughtfullyplanned livingspace. Step inside to find an open and inviting floor plan that seamlessly blends comfort and functionality. The spacious great roomflowseffortlessly into the kitchen and dining areas, creating the perfect setting for everyday living and entertaining. The kitchen featuresmoderncabinetry, ample counter space, and a large island ideal for casual gatherings. The owner’s suite provides a private retreat with a well-appointedensuite bath, dual vanities, walk-in shower, and generous walk-in closet. Three additional bedrooms and two full baths provides plentyof spacefor family, guests, or a home office. Enjoy the convenience of a versatile layout, abundant natural light, and quality finishes throughout.Theoutdoor living space and backyard provide the perfect setting for relaxing evenings or weekend get-togethers. This home delivers both styleandpracticality in one of the area’s most desirable locations. Don’t miss your chance to make it yours!

2945 Stewart Creek Circle, Plant City

1739 Chatham Green Circle, Ruskin
$274,700
4 Beds ⋅ 2 Baths ⋅ Wynnmere West Ph 2 & 3 SubDv. ⋅ 33570 Zip Code
Virtually Staged. Short Sale. This 4-bedroom, 2-bath, 2-car garage home built in 2018 offers modern comfort and plenty of potential to make it your own. The heart of the home is the open kitchen overlooking the family room, creating the perfect space for cooking and entertaining. The split floor plan features a spacious primary suite with garden tub, shower, dual sinks, and walk-in closet. Between the formal living room and three additional bedrooms, there is plenty of space for home office, home gym, play area. Enjoy the screened lanai and large backyard—ideal for relaxing or entertaining outdoors. Community amenities include a pool, playground, dog park, and scenic walking trails. Welcome to Chatham Walk in Ruskin! Trustee sale, must sell!!

1739 Chatham Green Circle, Ruskin

3611 W Reynolds Street Unit 1/2, Plant City
$350,000
Unplatted SubDv. ⋅ 33563 Zip Code
Investor/Developer Opportunity – 1 Acre Zoned R-1A/R-12 in Plant City! This full acre offers outstanding residential development potential, with zoning that may allow up to 10 townhome units (buyer to verify). The existing structure holds no contributory value but could be repurposed as a temporary office or cleared for new construction. Located in Flood Zone X with nearby utilities and no HOA, the property is flat, usable, and well-suited for infill housing, build-to-rent, or townhome projects. Conveniently positioned just minutes from I-4, downtown Plant City, shopping, and dining, this is a rare opportunity to build in a high-growth market. Bring your plans and take advantage of the upside potential! Price BELOW Appraisal!!!!

3611 W Reynolds Street Unit 1/2, Plant City

2712 Conch Hollow Drive, Brandon
$243,000
2 Beds ⋅ 3 Baths ⋅ Vista Cay SubDv. ⋅ 33511 Zip Code
Virtually Staged. Welcome to this one-owner townhome in the sought-after gated community of Vista Cay — a home that has been beautifully cared for and lovingly maintained since day one. The moment you walk through the door, you’ll immediately feel the warmth and pride of ownership that has kept this home in pristine condition. This beautifully updated townhome offers 2 bedrooms, 2.5 bathrooms, a versatile flex room, a 1-car garage, and 1,574 square feet of comfortable living space, perfectly blending style, convenience, and low-maintenance living. Whether you’re a first-time homebuyer, downsizing, or searching for a turnkey retreat, this home checks all the boxes. Recent improvements provide peace of mind and modern comfort, including a brand-new 2025 roof (fully paid), fresh interior paint, and new carpeting throughout the home's upstairs. The kitchen has been updated with a new microwave, and additional upgrades throughout the home include new ceiling fans, three new sinks with updated faucets, a new water heater, and new blinds and window screens in the front bedroom. Upstairs, you’ll find spacious bedrooms designed for comfort and privacy, while the flexible bonus space offers endless possibilities — perfect for a home office, reading nook, workout area, or guest space. The attached one-car garage adds convenience and extra storage, while the gated community of Vista Cay offers a beautifully maintained environment. Vista Cay residents enjoy a gated entrance, sparkling community pool, and pet-friendly walking paths—all just steps from convenient guest parking. HOA covers water, trash, cable, pest control, yard maintenance, and sewage, allowing for truly stress-free, low-maintenance living. The location is unbeatable, with schools, parks, shopping, and dining nearby, plus easy access to downtown Tampa, MacDill Air Force Base, and the beautiful Gulf beaches, making commuting and weekend getaways effortless. If you’ve been searching for a move-in-ready home in a prime location with thoughtful upgrades and low-maintenance living, this is the one you don’t want to miss. Schedule your private showing today and come see why Vista Cay is such a special place to call home.

2712 Conch Hollow Drive, Brandon

12788 Maple Bonsai Drive, Riverview
$329,000
4 Beds ⋅ 3 Baths ⋅ Triple Crk Village N & P SubDv. ⋅ 33579 Zip Code
***Price Improvement*** Step into the perfect blend of comfort, style, and convenience with this beautifully maintained 4-bedroom, 2.5-bathroom home, built in 2022, and nestled in the highly sought-after Triple Creek community of Riverview, FL. This home features a spacious open-concept floor plan designed for both everyday living and effortless entertaining. The light-filled living area highlights modern finishes, creating a warm and inviting atmosphere. The private owner’s suite offers a true retreat with an en-suite bathroom and an expansive walk-in closet, perfect for unwinding at the end of the day. Upstairs, a versatile loft awaits—ideal as a media room, home office, or playroom—alongside a conveniently located laundry room. Residents enjoy resort-style amenities, including two sparkling pools, a splash pad, playgrounds, two fitness centers, scenic walking trails, two clubhouses, basketball and tennis courts. And there’s more to come—brand-new amenities are under construction featuring a pool, dog park, pickleball courts, and volleyball courts! Prime Location! Conveniently located near top-rated schools, shopping, dining, and major highways, with easy access to downtown Tampa.

12788 Maple Bonsai Drive, Riverview

1610 Burning Tree Lane, Brandon
$388,000
3 Beds ⋅ 3 Baths ⋅ Brandon Country Estates Unit N SubDv. ⋅ 33510 Zip Code
Stylish Pool Home with Bonus Room in Brandon Country Estates. Beautifully maintained 3-bedroom, 2-bath split-level home with a versatile bonus room—ideal for a home office, playroom, or guest space. No carpet throughout; wood plank tile adds warmth and durability. The updated kitchen features granite countertops, stainless steel appliances, and ample cabinetry. Bathrooms are tastefully renovated with modern finishes. Enjoy cozy evenings by the functional wood-burning fireplace or entertain guests in the spacious screened lanai covering the private pool. Fully fenced backyard offers a true outdoor retreat—perfect for gatherings, pets, or quiet relaxation. Excellent layout for entertaining inside and out. Located in Brandon Country Estates, a well-established neighborhood known for its spacious lots, mature landscaping, and convenient access to shopping, dining, and major roadways. This community continues to attract buyers seeking comfort, value, and a central Brandon location.

1610 Burning Tree Lane, Brandon

6913 Marble Fawn Place, Riverview
$237,500
3 Beds ⋅ 3 Baths ⋅ St Charles Place Ph 5 SubDv. ⋅ 33578 Zip Code
******PRICE REDUCED*******Welcome to this spacious 3-bedroom, 2.5-bathroom home located in the desirable community of St Charles Lake at Riverview.***Update brand new roof replace february 2026. With over 1,450 sq. ft. of living space, this home offers an open floor plan perfect for modern living and entertaining.Step inside to find a bright and inviting living/dining area that flows seamlessly into the kitchen, featuring ample cabinetry, and a breakfast bar. Upstairs, the generously sized master suite boasts and en-suite bathroom with double built in closet. Two additional bedrooms share a full bath, ideal for family or guests. offers resort-style amenities, including a community pool, dog park, and walking trails. Conveniently located near I-75, US-301 Selmond Parkway, shopping, dining, and top-rated schools, this home has everything you need!

6913 Marble Fawn Place, Riverview

1715 W Sam Allen Road, Plant City
$685,000
Unplatted SubDv. ⋅ 33565 Zip Code
PRICE IMPROVEMENT! Don't miss this opportunity. Welcome to 1715 W Sam Allen Rd in Plant City, a rare opportunity to own a 10-acre operating strawberry farm in one of Florida’s most desirable farming communities. This property is an excellent investment for farmers, agribusiness operators, or anyone looking to expand into agricultural ventures. With fertile soil, a reliable irrigation system, and established farm operations, it is well-suited for continuing strawberry production or exploring other crops. The property features a 40x60 open shed with a concrete floor, water and electricity connections, and a 33-foot RV that is included in the sale. Irrigation is supported by a pump system that draws from the retention pond, and the main portion of the land is serviced by a 4-inch well. Zoned ASC-1, this farm not only supports active agricultural use but also provides the potential to build your dream home on-site. Don’t miss the chance to own this incredible piece of farmland in the heart of Florida’s strawberry country.

1715 W Sam Allen Road, Plant City

How much is your home worth?

Get instant property value now!