Refine Search
Sort by
1603 W Shell Point Road, Ruskin
$799,000
2 Beds ⋅ 2 Baths ⋅ Unplatted SubDv. ⋅ 33570 Zip Code
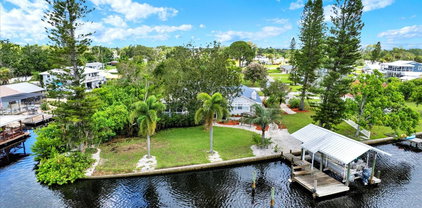
ALMOST 3 ACRES! VALUE IN THE LAND! 4 BUILDINGS OF NO VALUE! POOL IS NESTLED IN REAR OF 1ST BUILDING. 3 MOBILES THAT FLOODED EACH WITH OWN ELECTRIC POWER AND SEPTIC TANKS. WATER IS FURNISHED ON ONE METER COUNTY WATER PLUS A WELL. COMMERCIAL MIXED USE ON FRONT PARCEL, REAR IS AR. PICTURE YOUR BUSINESS HERE, LENDS ITSELF TO MOBILE HOMES, ALL FACTS TO BE VERIFIED BY BUYER. SURVEY IS FROM YEARS AGO. A STRIP OF LAND ALONG NORTH BOUNDARY WAS SOLD TO THE SUBDIVISION BEHIND PARCEL, SO SURVEY NEEDS TO BE REDONE. PEACE AND QUIET, NO INTERSTATE NOISE JUST MADE FOR YOUR BUSINESS AND HOMES. PLEASE CALL AND I WILL BE HAPPY TO SHOW. APPOINTMENT NEEDED AS FAMILY STILL LIVES HERE! NEW SURVEY NEEDED TO VERIFY EXACT MEASUREMENTS. OPEN STORAGE WOULD WORK HERE!

1603 W Shell Point Road, Ruskin

2001 W Ball Street, Plant City
$225,000
3 Beds ⋅ 2 Baths ⋅ Robinsons Airport Sub SubDv. ⋅ 33563 Zip Code
Short Sale. Short Sale BANK APPROVED PRICE! Take a look at this completely remodeled 3 bedroom 2 bathroom home conveniently located in Plant City with easy access to dining, shopping, and schools. Arriving at the home, you’ll love the front porch stretching the entire length of the home, the perfect spot for enjoying your morning coffee or reading a book! Entering the home, you’ll find laminate flooring throughout and an open floor plan. The spacious living room seamlessly flows into the remodeled kitchen featuring stainless steel appliances, granite countertops, and new cabinets. There is a large island as well, great for those quick meals. You’ll find the indoor laundry room behind the barn door just off the kitchen. The primary bedroom is spacious with plenty of natural light, and an en suite with a single sink vanity and tiled stand up shower with a glass door. The remaining bedrooms offer plenty of space and share the main hall bathroom with a single sink vanity and a tub/shower combo with tile surround. Outside, you’ll find a fenced backyard, and plenty of space for BBQ’s with friends. pergola in the back yard for easy relaxing in the evenings. This home has so much to offer, schedule your private showing today!

2001 W Ball Street, Plant City

12224 Foxmoor Peak Drive, Riverview
$199,900
2 Beds ⋅ 3 Baths ⋅ Panther Trace Ph 1 Townhome SubDv. ⋅ 33579 Zip Code
Short Sale. Back on the Market. Welcome Home to Panther Trace Living! Step into this beautifully maintained end-unit townhome nestled in the desirable Panther Trace community, offering both comfort and style. Enjoy serene pond views from your expansive tiled and screened lanai, perfect for relaxing or entertaining outdoors. This spacious 2-bedroom, 2 full and 2 half-bath home features numerous upgrades, including brand new interior and exterior paint, stylish accent walls in the living area and primary bedroom, and new flooring throughout. The kitchen is generously sized with stainless steel appliances, recessed lighting, a walk-in pantry, and additional storage under the stairs. The upstairs layout offers privacy and comfort, with two large bedrooms, each with their own ensuite bathroom. The primary suite features his and her closets and overlooks peaceful pond views. Other recent upgrades include a 2020 roof and a 16 SEER AC system (installed in 2019) equipped with UV lights in the ducts and coils for enhanced air quality. Located just minutes from shopping, dining, and entertainment, this home combines convenience with modern living in a well-kept community. Don’t miss your chance to make this one yours!

12224 Foxmoor Peak Drive, Riverview

769 Calico Scallop Street, Ruskin
$305,000
4 Beds ⋅ 2 Baths ⋅ Shell Cove Ph 1 SubDv. ⋅ 33570 Zip Code
Short Sale. SHORT SALE - PRICE IMPROVEMENT!! WELCOME HOME!! This Magnificent LENNAR built HARTFORD model offers 1935SF living space built in 2020. This Home boasts 4 bedrooms, 2 bathrooms and a spacious open floorplan that features a large Great Room, Eat-In Kitchen with oversized granite island and a Dining Room. The high ceilings coupled with the open floorplan create a living space that is both spacious and cozy at the same time. This home has a vibrant floorplan has three bedrooms at the front of the house and the Master is offset on the opposite side at the rear of the house, which allows privacy. The main living areas are centered between the two sleeping areas which includes the Spacious Great room for all your family gatherings! The Hugh Master Bedroom features a large westerly facing window to capture those beautiful nightly sunsets. It also features an Ensuite Bathroom with a huge walk-in Shower, double sinks, a separate room for the Commode and a roomy Walk-In Closet. The home has both large backyard and a beautifully manicured front yard. This home has it all! Be ready to Fall in love at your first viewing!

769 Calico Scallop Street, Ruskin

11345 Flora Springs Drive, Riverview
$364,900
4 Beds ⋅ 2 Baths ⋅ South Fork Unit 8 SubDv. ⋅ 33579 Zip Code
New Roof installed in 2023, new AC energy savings unit installed in 2024, Vinyl floors installed in 2021, fresh paint inside and outside and new front yard grass was done in 2023. Beautifully maintained 4-bedroom, 2-bathroom single-family home located in the highly sought-after Southfork community of Riverview. Built in 2009, this spacious residence offers approximately 2,074 square feet of comfortable living space on a well-manicured 4,948 sq ft lot, complete with tranquil water and conservation views.Step inside to discover a welcoming open-concept floor plan featuring a large family room, formal living and dining areas, and a bright, functional kitchen with a breakfast bar, tile floors, and plenty of cabinet space. The kitchen comes fully equipped with a refrigerator, range/oven, dishwasher, and microwave, making it move-in ready. Flooring throughout is a combination of vinyl and tile for both comfort and durability. The generously sized primary suite includes a walk-in closet and an en-suite bathroom with dual vanities, a garden tub, and a separate shower. Three additional bedrooms have flexibility for guests, family, or a home office. No flood insurance required, 5 minutes to get to I-75 and 3 minutes to get to 301. Step outside to your fully fenced backyard with a covered lanai, perfect for relaxing or entertaining while taking in the peaceful natural views. The Southfork community offers a range of amenities including a community pool, playgrounds, clubhouse, and sidewalks for walking or biking.

11345 Flora Springs Drive, Riverview

404 Dickman Drive Sw, Ruskin
$699,999
4 Beds ⋅ 4 Baths ⋅ Ruskin City Map Of SubDv. ⋅ 33570 Zip Code
PRICE IMPROVEMENT! You won't find any other home like this one! NO HOA OR CDD! NO BACKYARD NEIGHBOR! Discover the perfect blend of space, comfort and flexibility in this newly remodeled 4 bedroom, 4 bathroom home in the heart of Ruskin. You will enjoy a relaxing water view at the front of the home and gorgeous sunrises and sunsets from the property. Inside you will find an expansive layout that includes two spacious primary bedrooms, each with its own ensuite bathroom, two large bedrooms, an office, dining room, family room, game area, and a two story great room centered around a Chicago Brick wood burning fireplace (with outside loading wood bins) and an open loft with oak spiral staircase and railing. This room creates an especially cozy and inviting space for gathering. The kitchen features a breakfast nook and bar area for ample seating. There are new LG stainless steel appliances and abundant cabinetry, ready for daily meals and entertaining. A spacious laundry/utility room adjoins the kitchen and the large three car garage. The house opens to the massive covered lanai through french doors in the great room, kitchen/breakfast nook, laundry area, master bedroom and bathroom. This access makes the lanai perfect for parties , outdoor dining, relaxing with your morning coffee or just hanging out in a hammock with a good book! Throughout the home, fresh updates and a functional layout support a variety of lifestyles or multiple-generational living. The three new air conditioning units allow for convenient temperature control in different areas of the house. Re-piping of all incoming water supply lines with Uponor (PEX) is complete. A new roof will be installed prior to closing, giving the buyer color choice options. Current owners Flood Insurance policy and Termite Protection Policy Warranty are transferrable. Located by the Ruskin Inlet, the home is near the scenic Little Manatee River and Tampa Bay with easy access to boat launches including Common Good Park, E.G. Simmons Park, and Cockroach Bay Aquatic Preserve. The property places you both near nature and convenience to local shopping and dining. In addition, there is a vacant parcel located directly behind the home available for purchase separately offering a unique opportunity for expansion, storage or investment. (This parcel is not currently listed for sale.). Schedule a showing today and explore all the possibilities this unique Ruskin property has to offer.

404 Dickman Drive Sw, Ruskin

3011 S Wiggins Road, Plant City
$394,900
4 Beds ⋅ 2 Baths ⋅ Unplatted SubDv. ⋅ 33566 Zip Code
PRICE REDUCED! Investor special! NO HOA, NO CDD! This one of a kind home on 1.21 ACRES, owned by the original family, awaits a new Owner or Investor to take advantage of all this property has to offer! Sitting on a CORNER LOT of Clay Turner and Wiggins Rd., it's the perfect location for a potential daycare, an office, AirBnB or continue renovating as a single family home and add a detached n-law quarters in the rear of the property as it was in the past. The opportunities are endless! This home boasts new flooring throughout, 4 bedrooms, 2 bathrooms along with 2 rooms that can be an office or converted to additional bedrooms, along with an OVERSIZED Kitchen with stainless steel appliances, updated countertops, breakfast nook and a separate formal Dining room. Septic and drain field recently updated. There is plenty of parking in the large driveway with an attached side entrance carport for parking 2 cars and spacious enough to store tools and other items. With some TLC, this is the perfect investment opportunity. The 1.21 acres provides plenty of room to spread out, store/park your RV, boat and other toys! The home will need a New HVAC (window units currently installed throughout the home). Tile roof around 2003 or 2004. This property offers quiet country living and conveniently located within minutes to I-4 and Highway 60… Go East and you’re in Orlando at Walt Disney World and many other attractions in approximately less than an hour. Go West and you will enjoy Clearwater/St. Pete beach, Downtown Tampa and Ybor City! Enjoy many other nearby attractions including Busch Gardens, Lowry Park Zoo, Tampa Bay Lightning Stadium and Tampa Bay Buccaneers Stadium. Call today for your private showing.

3011 S Wiggins Road, Plant City

102 W North Branch Road, Ruskin
$649,000
2 Beds ⋅ 2 Baths ⋅ Unplatted SubDv. ⋅ 33570 Zip Code
Virtually Staged. If you dream of owning private and pristine Florida waterfront, this property might be for you. Fish the pristine waters of the Little Manatee River or the nearby islands of Cockroach Bay Preserve, at the River's mouth in Southeast Tampa Bay, No HOA or CDDs. This 0.6156-acre parcel is situated at the base of the Ruskin Inlet on the Marsh Branch of the Little Manatee with a straight shot into the main river and out to Tampa Bay and Beyond. The property angles southwesterly 134 feet along the riverfront then 244 feet northerly along the Canal. There is a 7500lb boat lift and dock on the riverfront. On the canal you will discover a timeless boat house with a 25 ft boat slip, fish cleaning station and plenty of space to organize all of your boating, kayaking and fishing gear. Included beyond the boat house lies an approx 85ft bonus vacant buildable canal front parcel. The 2 bd 2 bth block home is designed for maximum entertaining. It has been completely updated over the past 9 months to include a vast new Chef's kitchen with breakfast area, new appliances, new cabinets, granite counters, walk-in pantry, two ovens, and serving window counter space opening to the expansive screened rear covered patio with its own impressive stone barbeque. A trio of informal open plan gathering areas, all with stunning river views, include a living room with a magnificent floor-to-ceiling stone fireplace, an inviting dining area and a bright sunny Florida room, all leading to a screened river-facing front patio and elevated screened deck. The home has storage galore and the floors are covered in tile and beautiful commercial vinyl plank. Conveniently located near US-41 and I-75, making Bradenton, Sarasota, and Tampa an easy drive for shopping, beaches, and restaurants. Schedule a showing today.

102 W North Branch Road, Ruskin

6451 Rubia Circle, Apollo Beach
$650,000
Andalucia SubDv. ⋅ 33572 Zip Code
Rare opportunity to build your dream home on this oversized lot with over 100 feet of waterfront in the exclusive gated community of Andalucia. This property provides sailboat water with no fixed bridges to open bay and gulf waters - just 5 minutes away! The Andalucia community provides 24/7 security guard,a playground, clay tennis courts, and a clubhouse with pool right on Tampa Bay with views of St. Petersburg and Tampa. A fantastic location to entertain your family and guests. Apollo Beach is still a hidden gem and one of Florida's best kept secrets. It's located close to Tampa, St. Petersburg, Bradenton and Sarasota. With close proximity to three airports, Disney World, world renown beaches, many sporting and cultural events, Apollo Beach is an ideal location. Start planning your forever home now!

6451 Rubia Circle, Apollo Beach

5900 N Dormany Road, Plant City
$500,000
Unplatted SubDv. ⋅ 33565 Zip Code
A Rare Slice of Florida Freedom Tucked away in a peaceful pocket of North Plant City lies 9.7 acres of untouched land waiting to become whatever you imagine. Want wide-open skies, room to roam, and no one telling you what to do? You’ve found it. This property offers the ultimate escape—no HOA, no CDD, just space and possibility. Build one home or three. Raise animals, plant gardens, or create your own private retreat. It’s all up to you. Nature lovers and equestrians will appreciate the nearby riding trails and parks, with easy access to spots like the Lower Green Swamp, Dover Trails, and Hillsborough River State Park. Plus, you're perfectly positioned between Tampa and Lakeland—close enough for convenience, far enough for peace. Big dreams need big land—and this is it. The seller is ready to make a deal, so bring your best offer and start planning your future today.

5900 N Dormany Road, Plant City

7715 Riverview Drive, Riverview
$1,675,000
4 Beds ⋅ 5 Baths ⋅ Unplatted SubDv. ⋅ 33578 Zip Code
Your slice of paradise awaits! Check out the unparalleled opportunity of this unique waterfront property that offers room to grow or space to roam. Land development? Or create your own estate or family compound. This home is located on approximately 6 acres where you can enjoy captivating views of the Alafia River. Unique character abounds in the one of a kind home built by a former ship builder. Bring your vision and transform this diamond in the rough to your dream home. 4 bedrooms, 3 full baths and two half baths. Highlights include two en-suites, a beautiful kitchen with custom cabinets, stone fireplace, skylight with an art deco chandelier, beach themed master bath, walk-in attic, rooftop balcony and a massive enclosed garage area with multiple roll up doors. Ideally located, minutes to shopping, restaurants, medical and the interstate and minutes to Tampa Bay by water.

7715 Riverview Drive, Riverview

539 Treviso Drive, Apollo Beach
$1,049,000
4 Beds ⋅ 3 Baths ⋅ Treviso SubDv. ⋅ 33572 Zip Code
Incredible Waterfront 4-Bed, 3-Bath Pool Home in Apollo Beach! Welcome to your Florida paradise in the private, gated Treviso community of Apollo Beach. This stunning waterfront residence is designed for the ultimate coastal lifestyle. From the moment you step inside, you'll be greeted by sweeping views of your custom pool, relaxing hot tub, and private boat dock — all perfectly set against a tranquil deep saltwater canal with direct access to Tampa Bay and the Gulf of Mexico. The spacious open-concept first floor offers one of two oversized great rooms, a bright dining area, a well-appointed kitchen, a convenient utility room, a guest bedroom and bath, plus a luxurious first-floor master suite. The kitchen is a chef’s delight, featuring solid wood birch cabinetry with 42-inch uppers, stainless-steel appliances, a walk-in pantry, glass tile backsplash, and a granite peninsula breakfast bar that flows effortlessly into the expansive great room, complete with a custom wall-mounted electric fireplace — ideal for entertaining. The master bedroom is a true retreat with direct access to the pool and lanai, easily accommodating large furniture with room for a private sitting area. The en-suite bath pampers with a walk-in glass shower, soaking tub, double vanity, and a spacious walk-in closet. Upstairs, you’ll find the second oversized great room that opens to a balcony perfectly positioned for breathtaking sunsets over the pool, spa, and canal. Two additional large bedrooms share a stylish Jack and Jill bathroom, offering ample space for family or guests. Step outside to a generous lanai equipped with outdoor speakers and a wall-mounted TV — perfect for enjoying your favorite games or shows while lounging poolside. For boating enthusiasts, this home features a 9,000 lb boat lift on a deep canal that provides seamless, unobstructed access to open waters. Whether you’re seeking a serene year-round residence or a seasonal escape to enjoy Florida’s sunshine and water adventures, this incredible home delivers the lifestyle you’ve been dreaming of. Schedule your private showing today and make it yours! At PMI Arrico Realty and Property Management, we strive to provide an experience that is cost-effective and convenient. That’s why we provide a Resident Benefits Package (RBP) to address common headaches for our residents. Our program handles insurance, identity protection, pest control, air filter changes, utility set up, credit building, rent rewards, and group rate internet at a rate of $69.00, plus $65.00 for group rate internet/month, added to every property as a required program. More details upon application. Most PMI Arrico Realty and Property Management homes come with high-speed internet up to 1 Gig at a special group rate, with premium support and setup powered by Second Nature to get you connected fast at move-on. Check your lease to see if your home is included in the program. Total Monthly Payment (Rent + RBP + Group Rate Internet)*: $143 *If you provide your own insurance policy, the RBP cost will be reduced by the amount of the insurance premium billed by Second Nature Insurance Services (NPN No. 20224621).

539 Treviso Drive, Apollo Beach

5528 Summer Sunset Drive, Apollo Beach
$388,900
4 Beds ⋅ 3 Baths ⋅ Waterset Wolf Crk Ph A & D1 SubDv. ⋅ 33572 Zip Code
Short Sale. Welcome to the Casa Fresca Turquesa, a 4-bedroom, 2.5-bath two-story home located in the desirable Waterset Wolf Creek community of Apollo Beach. This well-designed floor plan offers both flexibility and function, making it ideal for growing households, entertaining, and everyday comfort. The main floor features an open-concept layout with a spacious living and dining area that flows seamlessly into the kitchen—complete with granite countertops, stainless steel appliances, a large island, and luxury vinyl plank flooring throughout. Upstairs, you’ll find a generously sized primary suite with a walk-in closet and double vanity, three additional bedrooms, a full bathroom, and a conveniently located laundry room. This home is completely carpet-free, featuring durable luxury vinyl plank flooring throughout both levels—offering a modern look and easy maintenance. Additional features include energy-efficient systems, smart home technology, a covered lanai, and a two-car garage. Located in the amenity-rich Waterset Wolf Creek, residents enjoy access to resort-style pools, fitness centers, playgrounds, scenic walking trails, and highly rated schools—all within minutes of dining, shopping, and major commuter routes to Tampa. This is a home built for real life, in a community designed for connection.

5528 Summer Sunset Drive, Apollo Beach

1603, 1605,1608,1611 W Shell Point Road, Ruskin
$799,000
Unplatted SubDv. ⋅ 33570 Zip Code
Virtually Staged. ALMOST 3 ACRES! FRONT PARCEL OF 1.5 acres IS ZONED COMMERCIAL! VALUE IN THE LAND! POOL IS NESTLED IN REAR OF 1ST BUILDING. WATER IS FURNISHED ON ONE METER COUNTY WATER PLUS A WELL. COMMERCIAL MIXED USE ON FRONT PARCEL, REAR IS AR. PICTURE YOUR BUSINESS HERE, LENDS ITSELF TO MOBILE HOMES, ALL FACTS TO BE VERIFIED BY BUYER. SURVEY IS FROM YEARS AGO. A STRIP OF LAND ALONG NORTH BOUNDARY WAS SOLD TO THE SUBDIVISION BEHIND PARCEL, SO SURVEY NEEDS TO BE REDONE. PEACE AND QUIET, NO INTERSTATE NOISE JUST MADE FOR YOUR BUSINESS AND HOMES. LET YOUR IMAGINATION INVEST YOUR TIME AND MONEY! PLEASE CALL AND I WILL BE HAPPY TO SHOW. APPOINTMENT NEEDED AS FAMILY STILL LIVES HERE! NEW SURVEY NEEDED TO VERIFY EXACT MEASUREMENTS. PERFECT FOR RV, VEHICLE STORAGE LOCATION ON BUSY ROAD.

1603, 1605,1608,1611 W Shell Point Road, Ruskin

8331 Alafia Pointe Drive, Riverview
$349,000
Alafia Pointe Estates SubDv. ⋅ 33578 Zip Code
One of Only Two Magnificent Canal/Waterfront Lots Remaining! Lot #5 is one of the last two remaining homesites in the exclusive Alafia Pointe gated community, with the adjacent lot also available—offering a rare opportunity to purchase one or both properties. Although this lot is situated on the canal, it is just two lots from the open Alafia River, providing quick access to the water while enjoying peaceful canal-front living. Alafia Pointe is a private gated oasis consisting of just 14 homes when completed. The stunning water views, as showcased in the aerial photos, make this a truly exceptional place to build your dream home. Lot Details: Total Size: 34,577 SF Upland: 19,038 SF Wetland: 15,539 SF Construction plans for the Alafia Pointe subdivision are available upon request. Don't miss this incredible opportunity—call today for more information!

8331 Alafia Pointe Drive, Riverview

250 S Port Royal Lane, Apollo Beach
$229,900
3 Beds ⋅ 2 Baths ⋅ Caribbean Isles Residential Cooperative SubDv. ⋅ 33572 Zip Code
AMAZING PRICE! Do not miss this spacious home in the resort-style 55+ resident-owned waterfront community of Caribbean Isles. If you're ready to make a move, this 1620 square foot, three-bedroom, two-bath home is ready for your seasonal enjoyment or year-round retirement. This FURNISHED and accessorized home features a large SCREENED IN LANAI, a dedicated laundry area, right off the kitchen, with ample storage and workspace, and a separate WORKSHOP with plenty of room for hobbies or DIY. The kitchen opens to the dining and living areas while maintaining a sense of separation—perfect for perfecting your cooking skills. The primary suite comfortably accommodates a king-sized bedroom set and is thoughtfully separated from the guest rooms on the opposite side of the expansive living room. A private office area, enclosed, and just off the kitchen, offers a quiet workspace or hobby nook. Additional features include HIGH CEILINGS, large windows that fill the home with natural light, and a walk-in shower. Caribbean Isles is a WATERFRONT COMMUNITY built along a series of canals, with concrete seawalls, that lead out to Tampa Bay. Residents can take advantage of BOAT AND RV STORAGE in the community lot for an affordable annual fee ranging from $120 to $250, depending on space needs. The community is GOLF CART and PET FRIENDLY. Located midway between Tampa, St. Petersburg, and Sarasota-Bradenton, and within a day trip to Orlando’s theme parks, Caribbean Isles offers both tranquility and convenience. Apollo Beach provides everything you need locally—from shopping and dining to recreational activities. There is NO LOT RENT. Ownership includes an ownership share in the resident-owned cooperative. The monthly maintenance fee of $242 covers professional management, upkeep of private roads, a boat launch, dog park, lagoon park, community amenities, and funding for replacement reserves.

250 S Port Royal Lane, Apollo Beach

11513 Andy Drive, Riverview
$409,000
4 Beds ⋅ 2 Baths ⋅ Cristina Ph Iii Unit 2 SubDv. ⋅ 33569 Zip Code
Price recently reduced for a quick sale, sellers are motivated! Beautiful home on a double lot! NO CDD AND LOW HOA! In today's competitive real estate market, you're fortunate to have discovered this pristine gem nestled in the sought-after Lakes of Cristina neighborhood. This spacious, 4 bedroom, 2 bath, split floor plan home offers unparalleled versatility and style, making it the perfect match for any family or individual seeking a home that truly feels welcoming. Picture a home boasting soaring vaulted ceilings, ample natural light, and a generous layout that will be sure to impress. The 3-car garage provides ample space for all your storage needs, while the addition of the secluded outdoor parcel means you can now enjoy a private oasis in your very own backyard. The kitchen, with its corner island and generous storage options, is the perfect place for you and your loved ones to gather, share, and create memories that will last a lifetime. Kitchen recently updated within the last year with all new Samsung refrigerator, LG stove, Whirlpool microwave, garbage disposal, and granite countertop! Brand new LG washer and dryer in dedicated laundry room. A built in entertainment center in the family room, great for entertaining guests or spending the night in with family. The expansive backyard is a sight to behold, offering you plenty of space with the recently installed patio to host outdoor gatherings. Convenience is key here, with easy access to I-75, US Highway 301, and the Crosstown, you can easily navigate to your favorite shopping, dining, and entertainment. Don't miss out on this once-in-a-lifetime opportunity to call Lakes of Cristina your new home sweet home, schedule your PRIVATE showing today!

11513 Andy Drive, Riverview

6526 Surfside Boulevard, Apollo Beach
$16,740,000
7 Beds ⋅ 8 Baths ⋅ Mustique Bay SubDv. ⋅ 33572 Zip Code
6526 Surfside Boulevard, Apollo Beach FL 33572. 7 bedrooms, 8 bathrooms, 12,896 sq ft heated. Cyprus Signature model by Bistro Builders, completed 2025. Sold fully furnished. Built in 2025 on 0.58 acres of direct Tampa Bay frontage, this three-story estate delivers panoramic views of the Downtown Tampa skyline and the St. Petersburg waterfront from every level. Tampa International Airport is 30 minutes by car. By water, the covered boat lift dock puts you 25 minutes from Tampa and 25 minutes from St. Pete — a waterfront position unavailable in South Tampa or Davis Islands. The structure is solid block with a concrete floor at every level, stem wall foundation, elevated over 12 feet, hurricane-rated throughout, and fully energy-independent via one of the largest Tesla solar shingle installations in the country, backed by 5 Tesla Powerwall batteries and an LP gas generator. Inside, an elevator services all three floors. The main level opens to a chef's kitchen with double ovens, gas cooktop, butler's pantry, built-in freezer, wine refrigerator, and a center island scaled for entertaining. The formal dining room is anchored by a backlit custom 200-plus bottle wine room commissioned for this space. An additional 2,000-bottle wine cellar is appointed on the lower level. The primary suite occupies the main floor with private pool access, bay views, a spa bath with jetted tub and walk-in rain shower, dual smart vanities, and a custom dressing room with center island. A dedicated office with separate exterior entrance connects to a safe room and can serve as a security staging area or independent multi-generational suite. The upper levels deliver a 10-seat custom home theater with French-imported speaker system, a full wet bar and entertainment lounge, wraparound balconies with glass railing and glass floor panels, and a rooftop observatory with unobstructed 360-degree views of the bay and both skylines. Every wall throughout the home is finished with over 10 hand-applied layers of venetian plaster, a master craftsman detail defining the surface quality of each room. Tray ceilings feature commissioned airbrush murals with 24-carat gold inlay by a local artist. A Control4 smart home system manages lighting, climate, security, and audio across all zones. Programmable LED systems cover interior and exterior with infinite configurations. Garage capacity for 10 vehicles with workshop and gear storage. 5 Tesla charging stations. Whole-home water filtration and softener. Central vacuum. Washer and dryer on both primary floors. Retractable full corner-pocket sliders on both main levels open the width of the home to the waterfront. The private pool is complete. The outdoor kitchen is built for entertaining when the sliders disappear and the bay becomes the backdrop, featuring a built-in gas BBQ, full grill, dedicated beer tap, outdoor refrigerator, retractable television, and programmable custom lighting. What the Seller Loves: The rooftop observatory at night. Tampa lit up to the right, St. Pete to the left, the bay between them. The energy independence. The Tesla roof, the 5 batteries, the generator — this home has never lost power and never will. Being 25 minutes from Tampa or St Pete by boat. We are equidistant from both cities and keeping your boat under the covered lift is wonderful. The venetian plaster walls. Every room took weeks. You feel the difference the moment you walk in. This home was built for a principal, not just a family.

6526 Surfside Boulevard, Apollo Beach

3062 Sutton Woods Drive, Plant City
$799,900
5 Beds ⋅ 4 Baths ⋅ Walden Lake Unit 23 SubDv. ⋅ 33566 Zip Code
Step into timeless elegance in this stunning executive family home featuring five spacious bedrooms and four beautiful bathrooms and over 4500 sq ft of heated living space on .39 acre large corner lot with a gorgeous backyard! From the moment you enter, you’re greeted by a dramatic custom medallion entryway, soaring 22-foot ceilings, elegant columns, and handcrafted wood balusters framing a show stopping chandelier. This exceptional home was even featured in a Super Bowl commercial, a true testament to its grandeur. Designed with versatility and luxury in mind, this home is perfectly suited for large or multigenerational families. With multiple living areas, a large formal dining room, and an expansive breakfast nook that also serves as an additional dining space, the layout provides ample room for gatherings, entertaining, or quiet moments of retreat. Enjoy the rare convenience of three master suites—one located on the main floor for easy access, and two upstairs, offering ideal accommodations for parents, guests, or extended family members seeking privacy. The home showcases refined finishes throughout, including real wood flooring, custom marble flooring with intricate granite inlays, a wood burning fireplace framed by a French Louis XV marble mantle, along with a James Moder Princess chandelier, adding a luxurious touch to the main living area. The chef-inspired kitchen has granite countertops, stainless steel appliances, dual sinks, a large center island, and upgraded herringbone wood tile flooring. A sun-drenched eat-in area with expansive windows provides a picturesque view of the covered pool patio. Entertain effortlessly with a triple sliding glass doorthat opens to a covered lanai and sparkling pool—perfect for weekend barbecues or tranquil evening swims. Each bathroom is thoughtfully designed with luxury finishes like granite, marble, and travertine. The oversized downstairs master suite is a private retreat, filled with natural light and designed for relaxation. It features a spa-inspired bathroom with a jetted soaking tub, a spacious step-in shower, dual vanities, and an expansive double-sided walk-in closet. Additional features include: · A rare 4-car garage · Two spacious second-story walk-out balconies (one overlooking the front yard, the other the pool) · Mature fruit-bearing trees: avocado, mango, guava, Japanese plum, and more · New roof (2021) · Multiple A/C systems for optimized comfort and energy efficiency Situated on one of the most desirable custom estate streets in the area, this home is zoned for A-rated schools and just minutes from shopping, dining, and major roadways—perfectly located between Tampa, Orlando, and Florida’s beautiful beaches. Walden Lake is a gated community with miles of lakeside walking trails, parks & playgrounds, sports fields & dog park. The elementary school is also located inside the community and one of the best schools in the area. No CDD , low HOA for all that is offered in beautiful community. This residence offers the perfect blend of sophistication, comfort, and convenience—ideal for both everyday living and elevated entertaining.

3062 Sutton Woods Drive, Plant City

6512 Simone Shores Circle, Apollo Beach
$699,000
3 Beds ⋅ 4 Baths ⋅ Hemingway Estates Ph 1-A SubDv. ⋅ 33572 Zip Code
6512 Simone Shores, Apollo Beach, FL | 3 Beds | 3.5 Baths | Over 2,000 Sq Ft | Waterfront | Private Docks + Boat Lift | Bay Access Welcome to 6512 Simone Shores, Apollo Beach, FL, a fully updated Key West–style waterfront home with direct Tampa Bay access, located in the desirable Hemingway Estates community. This 3-bedroom, 3.5-bath residence offers over 2,000 square feet of living space, two private docks with a boat lift and double jet ski lift, and peaceful water views with no rear neighbors, thanks to a protected conservation area across the canal. The interior has been completely remodeled and is carpet-free, featuring high-end flooring and premium finishes throughout. All bathrooms showcase floor-to-ceiling imported tile, brand-new cabinetry, and updated fixtures. The kitchen includes a full stainless steel appliance package and opens seamlessly to the main living area, creating an ideal space for entertaining. The living room features an electric fireplace and large windows that maximize natural light and waterfront views. A large covered lanai with automatic drop-down screens, accessible from the main living area, adds exceptional indoor-outdoor living space. All three bedrooms are located upstairs. The primary suite features a beautifully designed bathroom, a walk-in closet, and a private balcony overlooking the water. A spacious guest bedroom includes an ensuite bath and front balcony access, while the third bedroom is conveniently located near a full bath and laundry room, with access to an upper balcony. Outside, enjoy the true Florida waterfront living with your private docks, boat lift, and jet ski lift, offering direct access to Tampa Bay. From this location, Tampa and St. Petersburg is approximately a 25-minute boat ride, making this home ideal for boating enthusiasts. The conservation area across the canal provides long-term privacy and serene views—an increasingly rare feature in waterfront homes. Built for durability and peace of mind, the home features block construction, a metal roof, and an elevated foundation over 11 feet above sea level. Additional upgrades include a water softener, security system, and surround sound pre-wiring. Hemingway Estates is one of Apollo Beach’s most affordable newer waterfront communities, offering no CDD fees and a low monthly HOA that includes individual home landscaping. The location allows for easy walks to top-rated elementary and middle schools, with quick access to waterfront restaurants, parks, the Manatee Viewing Center, and all the boating, fishing, and coastal lifestyle Apollo Beach is known for. If you’re searching for a move-in-ready waterfront home with bay access, private docks, and long-term value, 6512 Simone Shores delivers on every level.

6512 Simone Shores Circle, Apollo Beach

6528 Simone Shores Circle, Apollo Beach
$1,399,000
5 Beds ⋅ 4 Baths ⋅ Hemingway Estates Ph 1-A SubDv. ⋅ 33572 Zip Code
6528 Simone Shores Circle | The Halcyon Floorplan 5 Beds | 4 Baths | 2,654 Living Sq. Ft. | 12 ft Elevation Welcome to 6528 Simone Shores Circle, a newly built 2025 waterfront home by Bistro Builders, located in the elevated community of Simone Shores in Apollo Beach. The Halcyon floorplan offers 5 bedrooms, 4 bathrooms, and 2,654 square feet of living space, plus a private dock, new seawall, 10,000 lb boat lift, and heated saltwater pool with spa. Built for long-term durability and efficiency, this home features solid block construction on both floors, solar shingles, 12-foot elevation, stem wall foundation, cement floors between levels, and hurricane-rated impact windows. Additional upgrades include seamless fire-rated doors, spray foam insulation, insulated garage doors, and multi-layer epoxy garage flooring. Inside, you'll find 24-foot ceilings, smooth finish walls, triple tray ceilings with integrated lighting, and imported marble throughout the main living areas. The open great room includes an electric fireplace, surround sound, and triple sliders leading to the covered lanai with an outdoor kitchen and pool area. A fully integrated smart system manages the solar tiles, lighting, pool, security, and climate control via smartphone or mounted iPads. Security includes facial and fingerprint recognition, and programmable lighting is installed in the soffits, windows, and baseboards. The chef’s kitchen features quartz countertops, a waterfall island, gas stove with pot filler, wine cooler, walk-in pantry, and European-style cabinetry with custom pull-down shelves. The main-level primary suite has canal and pool views, private lanai access, a large walk-in closet with built-in organizers, and a bath with dual vanities, jetted tub, and a floor-to-ceiling tiled shower with customizable lighting and pressure. Upstairs, secondary bedrooms each have custom closets and access to an open-air balcony with water views. A full laundry room with sink and folding station and two additional bathrooms complete the upper level. A paver driveway and included lawncare through the low HOA make maintenance easy. Just minutes from shopping, dining, the Manatee Viewing Center, and major highways, this home combines quality construction, efficiency, and waterfront living in one of Apollo Beach’s most exciting new communities.

6528 Simone Shores Circle, Apollo Beach

1308 E Alsobrook Street, Plant City
$1,995,000
Unplatted SubDv. ⋅ 33563 Zip Code
65-unit multifamily development opportunity known as the Strawberry Flats Apartments, located in Plant City, Hillsborough County, FL. Zoning allows 12 units/acre, with entitlements and approvals in place and supporting documentation available. Engineering and contractor relationships are established to assist with project execution. The site is positioned in the I-4 Corridor, providing direct access to Tampa and Orlando, two of Florida’s fastest-growing metros. The location benefits from proximity to key employment drivers including BayCare’s new $300M South Florida Baptist Hospital campus, Hillsborough Community College, the University of South Florida, Amazon’s 1M+ SF fulfillment center, Publix Corporate Headquarters in Lakeland, Port Tampa Bay, and Tampa International Airport, supporting a broad and diversified renter base.

1308 E Alsobrook Street, Plant City

644 Yardarm Drive Unit 22, Apollo Beach
$345,000
2 Beds ⋅ 2 Baths ⋅ Yardarm Condo Ph I SubDv. ⋅ 33572 Zip Code
644 Yardarm Drive | Waterfront Condo 2 Beds | 2 Baths | Private Boat Dock with Lift | Dock space #3 | Gated Community | First Floor Welcome to 644 Yardarm Drive, a beautifully updated first-floor condo offering true waterfront living in the heart of Apollo Beach. This 2-bedroom, 2-bath home features over 1,000 square feet of living space and sits at a higher elevation—safe and dry through recent historic storms. Just steps from your back door, enjoy your own private 30’ deeded boat slip with a 6,000-pound lift on the extended Flamingo Canal, providing quick access to Tampa Bay. Inside, you’ll find a light and airy interior with beautiful tile flooring, and upgraded light fixtures. The kitchen has been reimagined with a new imported island, hardwood cabinetry, stainless steel appliances, a stand-alone icemaker. Both bathrooms were completely remodeled in 2025, updated A/C (2018), and full electrical and plumbing updates completed in 2025 add peace of mind. The screened lanai was rescreened with premium 20/20 mesh in 2024, and an extended back patio with pavers and hose bib makes the perfect grilling area while you watch for dolphins and manatees. The long driveway fits up to four cars and includes an extra guest parking space, plus overhead carport storage and attic space above the second bedroom. This friendly, gated community features a pool, tennis and basketball courts, and beautifully maintained landscaping. The HOA covers the seawall, roof, irrigation, exterior and flood insurance- helping reduce your insurance and maintenance costs. Conveniently located near Finn’s and Circles restaurants, this move-in ready condo also allows short-term rentals see HOA guidelines—making it an ideal full-time residence, seasonal getaway, or investment opportunity.

644 Yardarm Drive Unit 22, Apollo Beach

6520 Simone Shores Circle, Apollo Beach
$1,399,000
5 Beds ⋅ 4 Baths ⋅ Hemingway Estates Ph 1-A SubDv. ⋅ 33572 Zip Code
Welcome to 6520 Simone Shores Dr, Apollo Beach, FL – Brand-New Custom Waterfront Pool Home with Contemporary Design! Step into modern luxury with this stunning 2024 custom-built waterfront home. Thoughtfully designed for efficiency, technology, and comfort, this exceptional Meridian Floor Plan by Bistro Builders features cutting-edge solar roof tiles, delivering instant energy savings while providing the latest in contemporary living. The Grand Bahama Room welcomes you with soaring 24-ft ceilings, custom LED lighting, a fireplace, and a wireless built-in sound system that extends through every room, including the outdoor spaces and garage. Expansive wall-to-wall cascading sliding glass doors seamlessly blend indoor and outdoor living, leading to the lanai, pool, outdoor kitchen, and waterfront views. The chef’s kitchen is a statement in both design and functionality, featuring top-of-the-line gas appliances, a spacious pantry with a full prep area, a secondary wine refrigerator, and a generous island with built-in under-cabinet storage. Sleek European-style custom cabinetry with drawer inserts enhances the modern aesthetic, while impact-resistant, high-strength windows flood the space with natural light. This home offers incredible versatility, with a flexible layout that accommodates a first-floor primary suite, in-law suite, or game room/bedroom combo. The front-facing office with elegant bay windows provides a perfect workspace, complete with dedicated ethernet and customizable lighting. A full bathroom on the main level adds to the home’s functionality. Each bathroom is finished with floor-to-ceiling custom tile work, rain-making multi-shower heads with integrated music, heated bidet toilets, and custom lighted mirrors. Upstairs, a mini-bar area offers easy access to the balcony, ideal for enjoying waterfront evenings. The second level features four well-appointed bedrooms, including two full primary suites, plus a laundry room for added convenience. The primary suite offers private balcony access, a luxurious bath with dual sinks, a large walk-in shower, a soaking tub, and custom-built European-style closets. Bedroom 4 features charming bay windows and shares a Jack-and-Jill bath with Bedroom 3, which also has a private balcony. Bedroom 2 enjoys its own en-suite bath and direct access to the rear balcony, providing yet another space to take in the breathtaking views. Every inch of this 3,100+ sq ft home is designed for functionality, technology, and style. The home is move-in ready, complete with a heated saltwater pool and hot tub. The seawall has been recently replaced, and a brand-new 10K boat lift and dock are currently being installed. This fully integrated smart home allows you to control lights, music, appliances, pool, lawn irrigation, AC, and garage doors from any of the strategically placed iPads throughout the home. Built to exceptional structural standards, this home features solid block construction on all exterior walls, stem wall construction below the slab, a high elevation, and storm-rated impact windows and doors. For ultimate security, the state-of-the-art system includes fingerprint and facial recognition access doors. Additional features like fire-resistant doors, energy-efficient sprayed-in insulation further enhance safety, durability, and comfort. No shortcuts were taken in the construction of this exceptional waterfront home. Schedule your private showing today!

6520 Simone Shores Circle, Apollo Beach

6526 Simone Shores Circle, Apollo Beach
$1,399,000
5 Beds ⋅ 4 Baths ⋅ Hemingway Estates Ph 1-A SubDv. ⋅ 33572 Zip Code
Welcome to 6526 Simone Shores Dr, Apollo Beach, FL – Brand-New Custom Waterfront Pool Home with Contemporary Design! Step into modern luxury with this stunning 2024 custom-built waterfront home. Thoughtfully designed for efficiency, technology, and comfort, this exceptional Meridian Floor Plan by Bistro Builders features cutting-edge solar roof tiles, delivering instant energy savings while providing the latest in contemporary living. The Grand Bahama Room welcomes you with soaring 24-ft ceilings, custom LED lighting, a fireplace, and a wireless built-in sound system that extends through every room, including the outdoor spaces and garage. Expansive wall-to-wall cascading sliding glass doors seamlessly blend indoor and outdoor living, leading to the lanai, pool, outdoor kitchen, and waterfront views. The chef’s kitchen is a statement in both design and functionality, featuring top-of-the-line gas appliances, a spacious pantry with a full prep area, a secondary wine refrigerator, and a generous island with built-in under-cabinet storage. Sleek European-style custom cabinetry with drawer inserts enhances the modern aesthetic, while impact-resistant, high-strength windows flood the space with natural light. This home offers incredible versatility, with a flexible layout that accommodates a first-floor primary suite, in-law suite, or game room/bedroom combo. The front-facing office with elegant bay windows provides a perfect workspace, complete with dedicated ethernet and customizable lighting. A full bathroom on the main level adds to the home’s functionality. Each bathroom is finished with floor-to-ceiling custom tile work, rain-making multi-shower heads with integrated music, heated bidet toilets, and custom lighted mirrors. Upstairs, a mini-bar area offers easy access to the balcony, ideal for enjoying waterfront evenings. The second level features four well-appointed bedrooms, including two full primary suites, plus a laundry room for added convenience. The primary suite offers private balcony access, a luxurious bath with dual sinks, a large walk-in shower, a soaking tub, and custom-built European-style closets. Bedroom 4 features charming bay windows and shares a Jack-and-Jill bath with Bedroom 3, which also has a private balcony. Bedroom 2 enjoys its own en-suite bath and direct access to the rear balcony, providing yet another space to take in the breathtaking views. Every inch of this 3,100+ sq ft home is designed for functionality, technology, and style. The home is move-in ready, complete with a heated saltwater pool and hot tub. The seawall has been recently replaced, and a brand-new 10K boat lift and dock are currently being installed. This fully integrated smart home allows you to control lights, music, appliances, pool, lawn irrigation, AC, and garage doors from any of the strategically placed iPads throughout the home. Built to exceptional structural standards, this home features solid block construction on all exterior walls, stem wall construction below the slab, a high elevation, and storm-rated impact windows and doors. For ultimate security, the state-of-the-art system includes fingerprint and facial recognition access doors. Additional features like fire-resistant doors, energy-efficient sprayed-in insulation further enhance safety, durability, and comfort. No shortcuts were taken in the construction of this exceptional waterfront home. Schedule your private showing today!

6526 Simone Shores Circle, Apollo Beach

How much is your home worth?

Get instant property value now!